New Office Development to front 36th Avenue
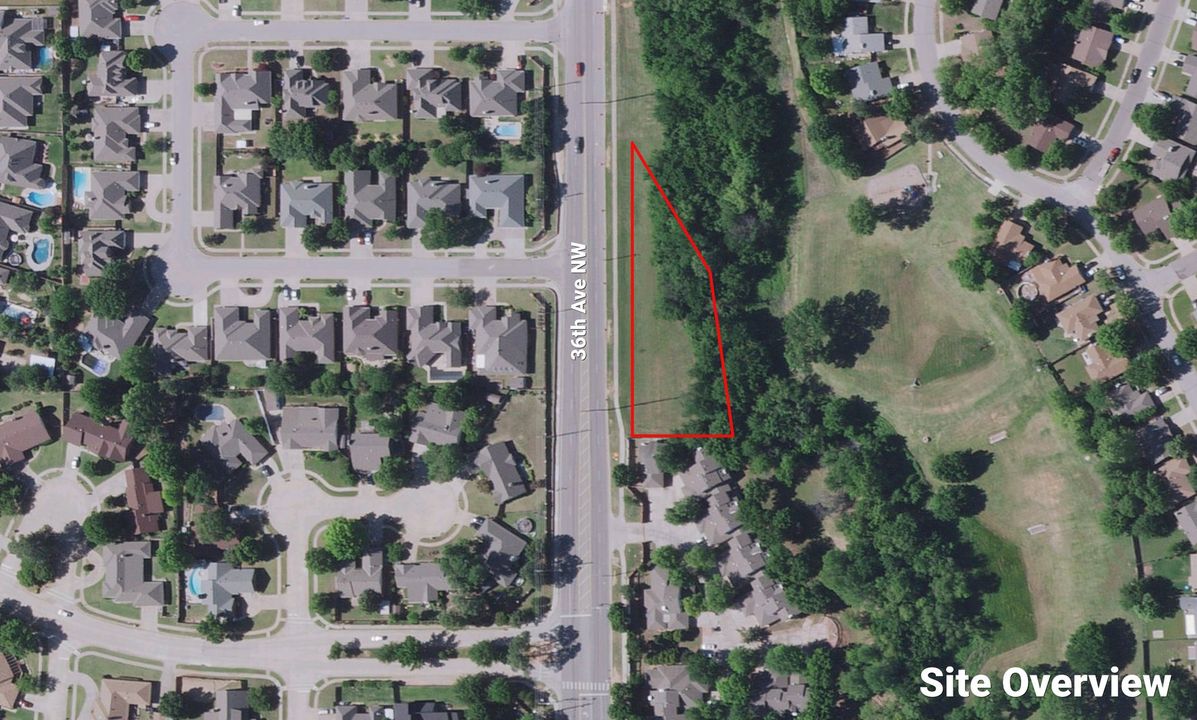
Plans have been submitted by Wally and Cynthia Kerr, of Kerr Real Estate, to build a new office complex on a .73 acre tract on 36th Ave NW between Main St. and Robinson St.
The plans call for 4 suites with 3 suites of 2 story height and 1 suites at 1 story height. The total complex will be just under 10,000 square feet. The buildings will be on a smaller setback than normal with the buildings on the street and parking behind.
Phase 1 Design, architect of the plans, will anchor the complex in Suite 115. No other tenants were announced.
The site, priced at $325,000, is currently pending sale.


